
Projects · Mount Lofty
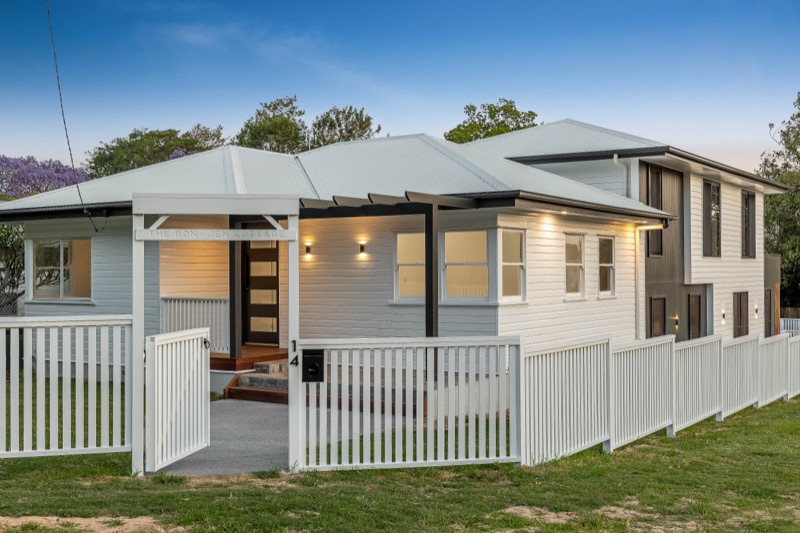
Renovation and two-storey rear extension
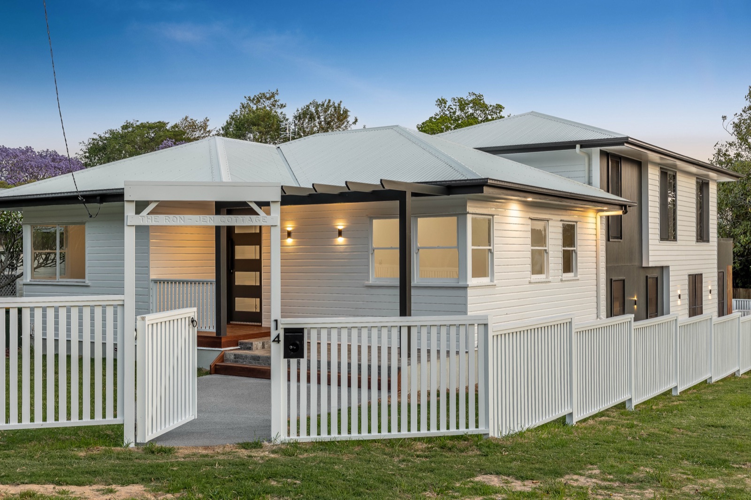
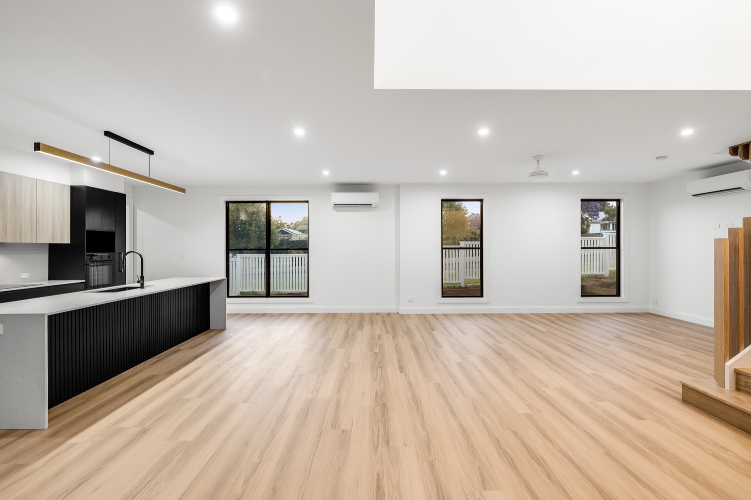
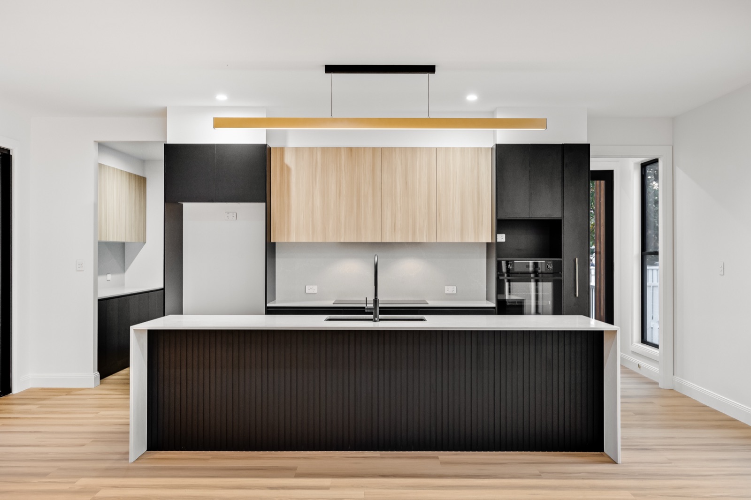
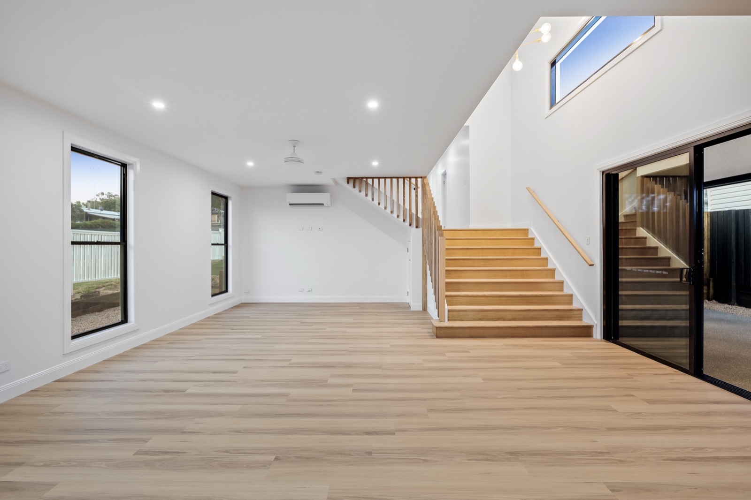
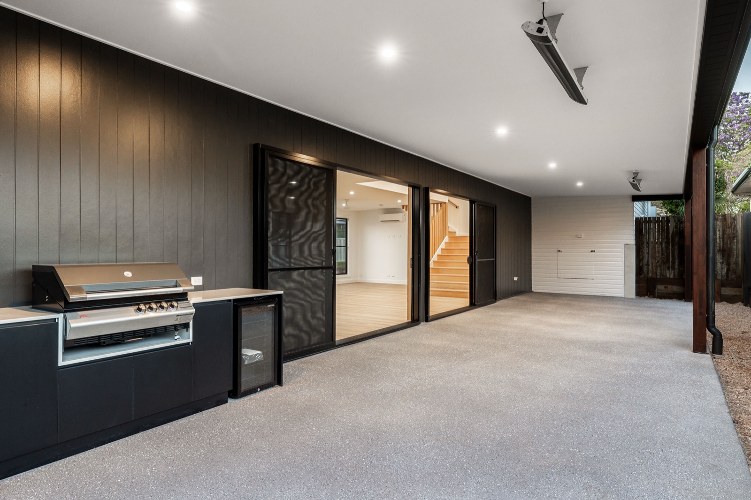
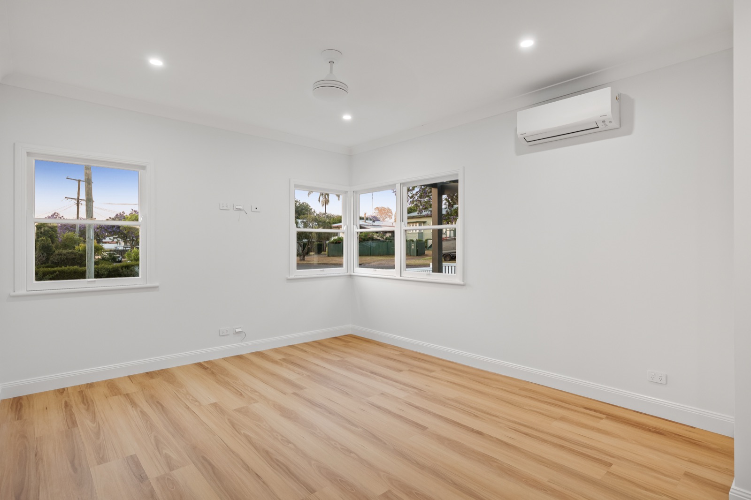
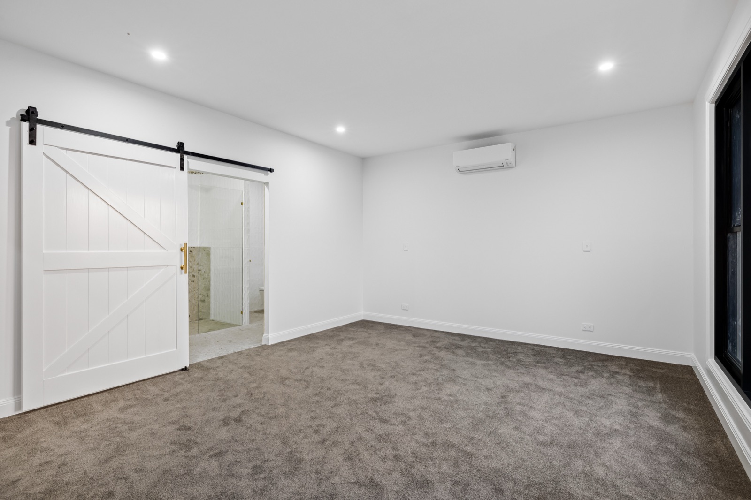
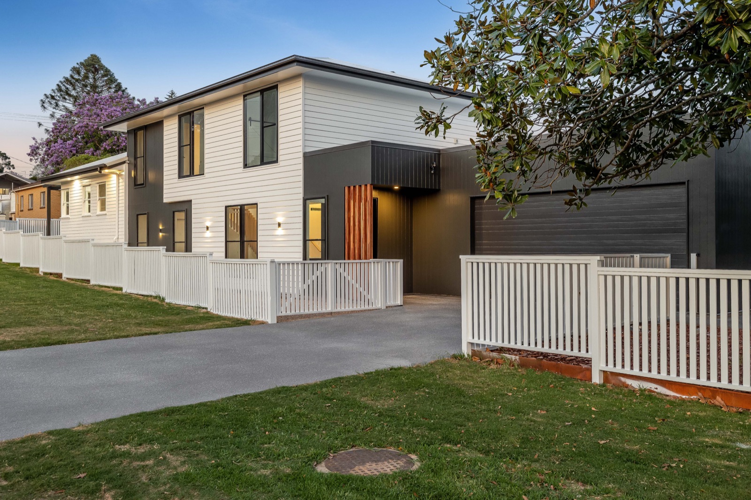
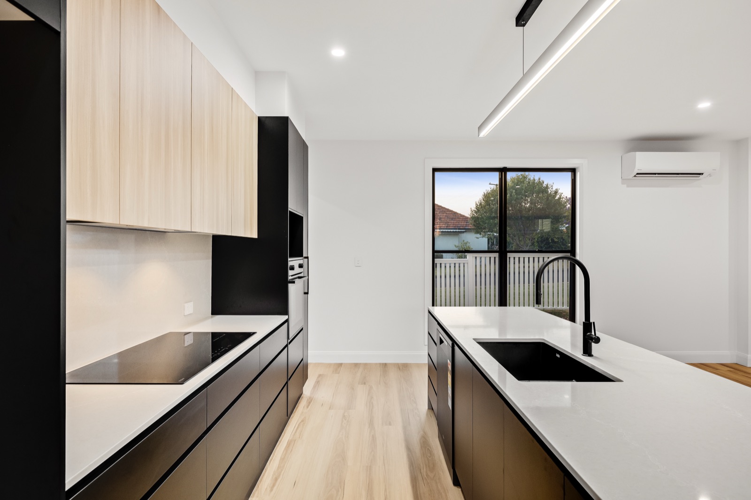
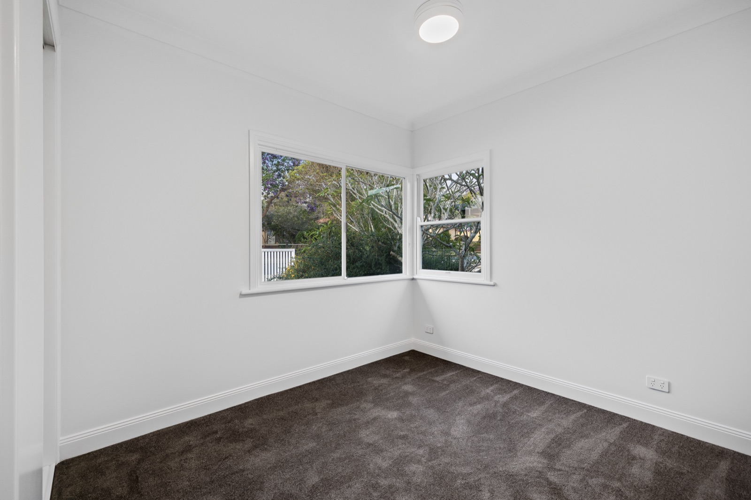
An original Mount Lofty weatherboard home, renovated from front to back with a two-storey extension behind it. The front keeps its character; the rear opens up into a kitchen and living space that flows out to a covered outdoor room with a built-in barbecue, with bedrooms and bathrooms upstairs.
What the job involved
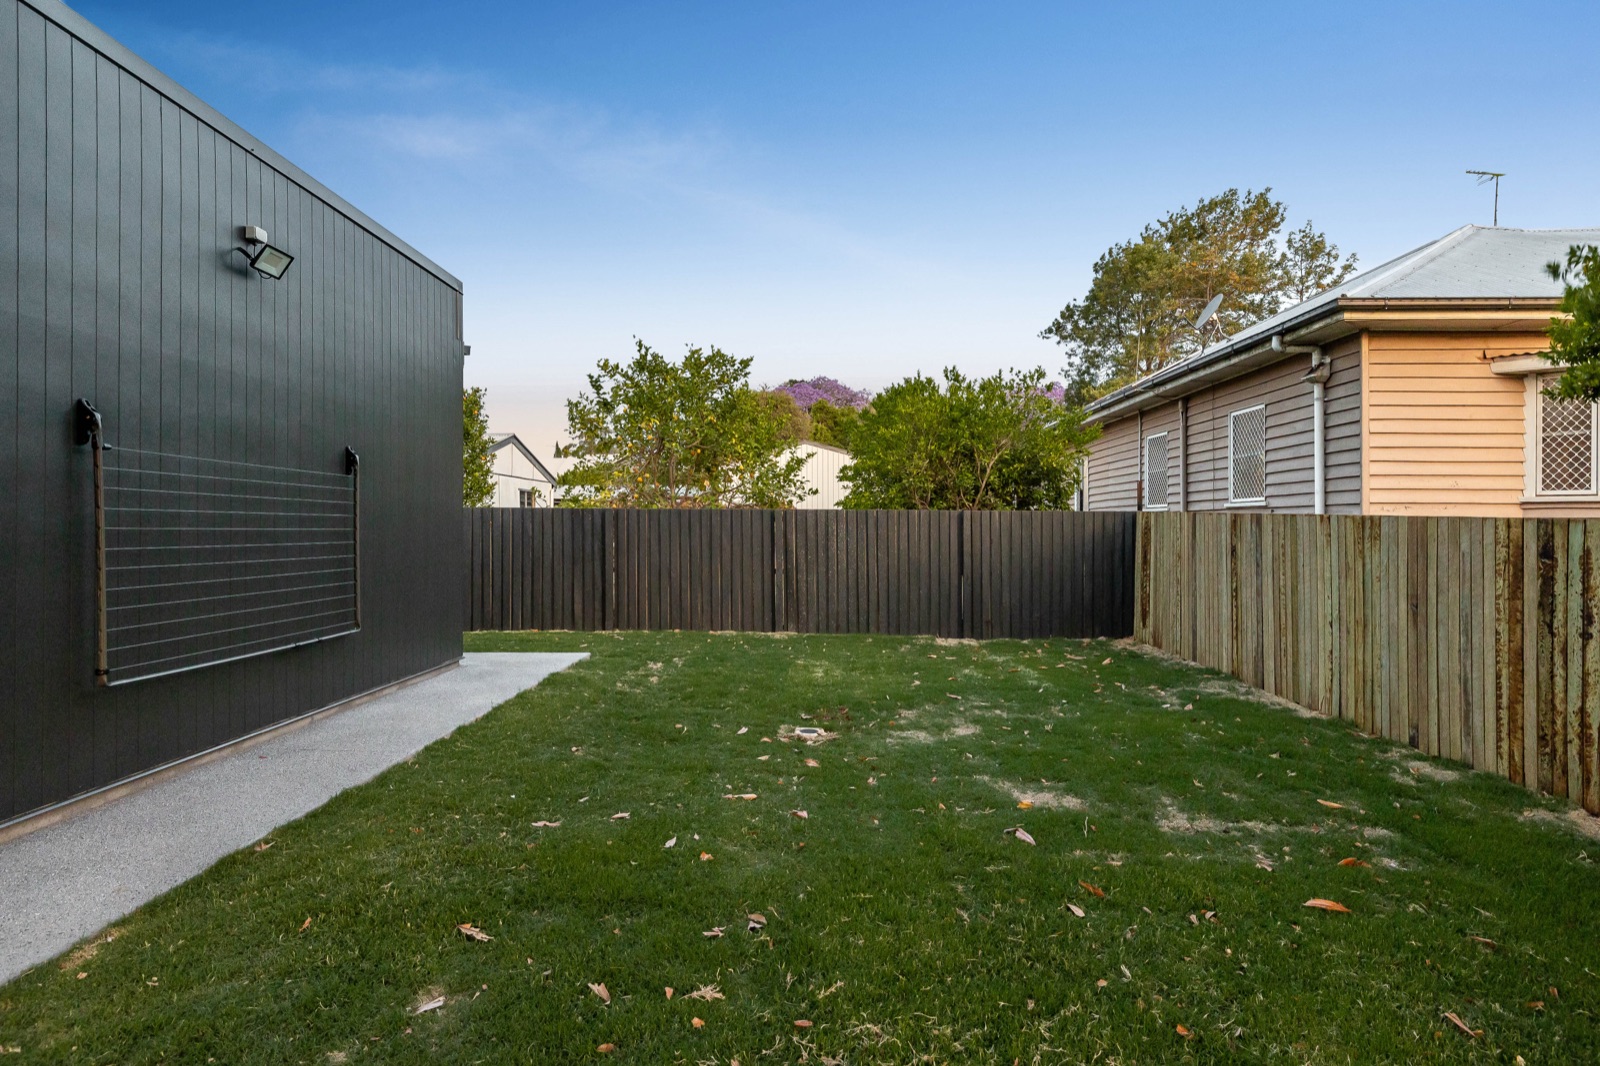
- Two-storey rear extension with dark cladding
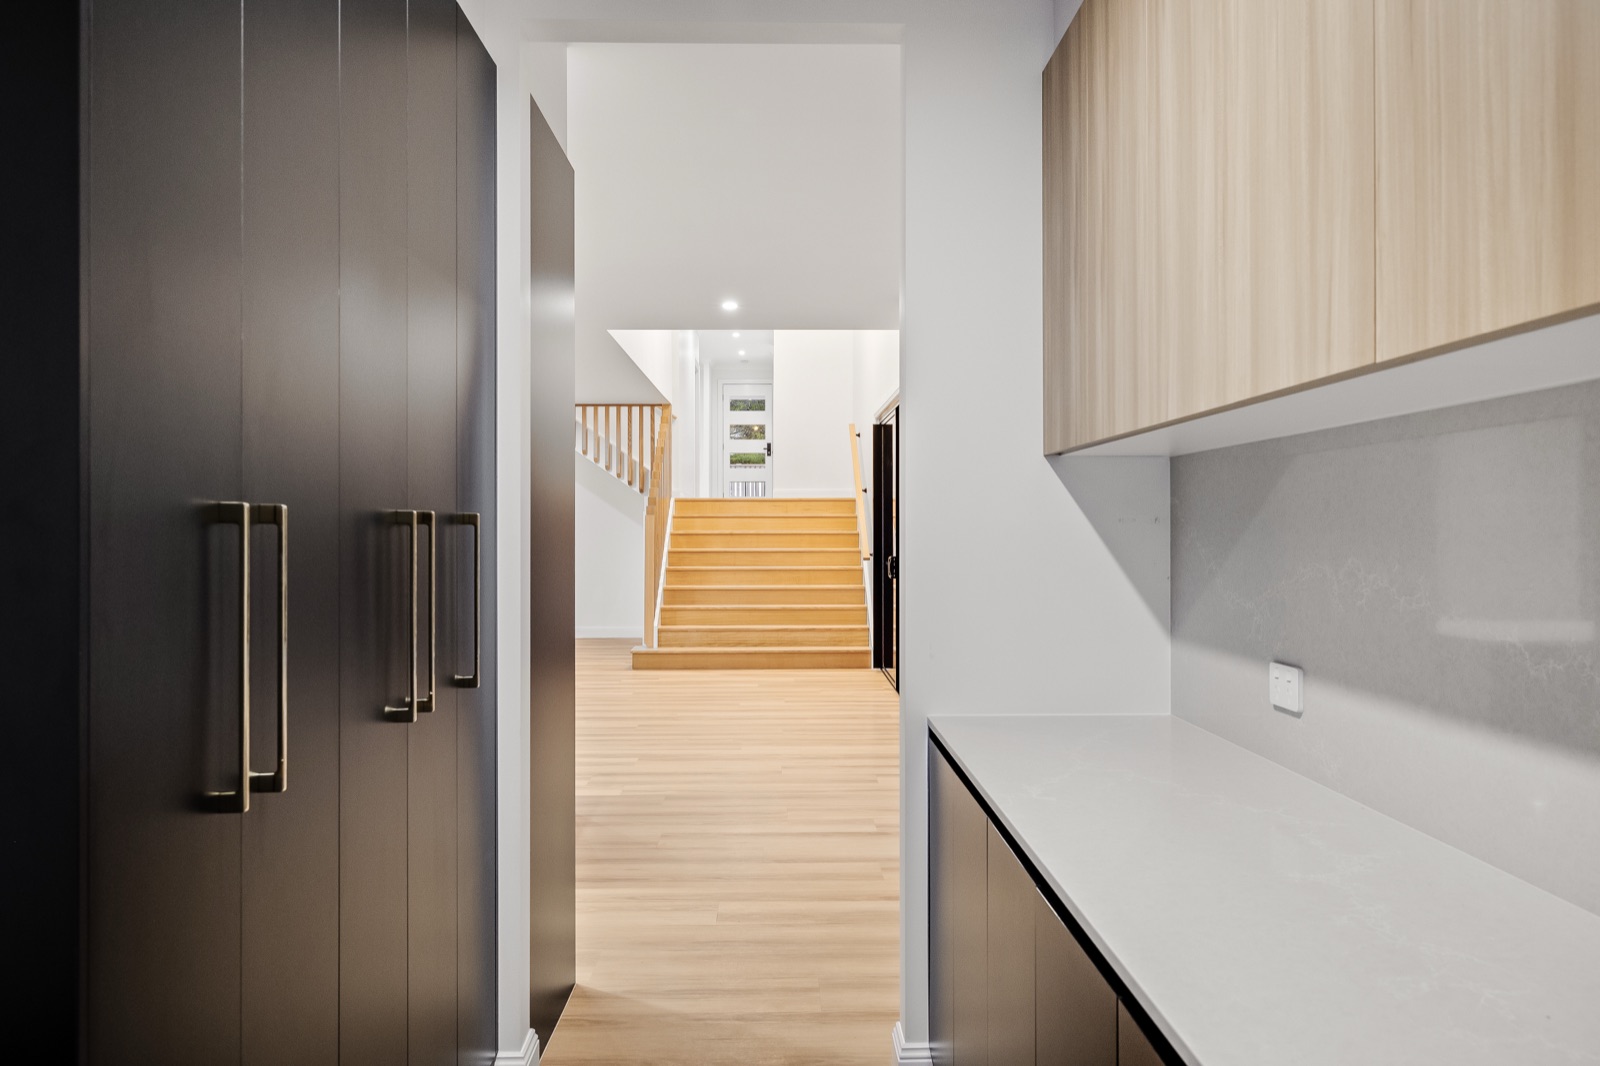
- New kitchen with black joinery and timber accents
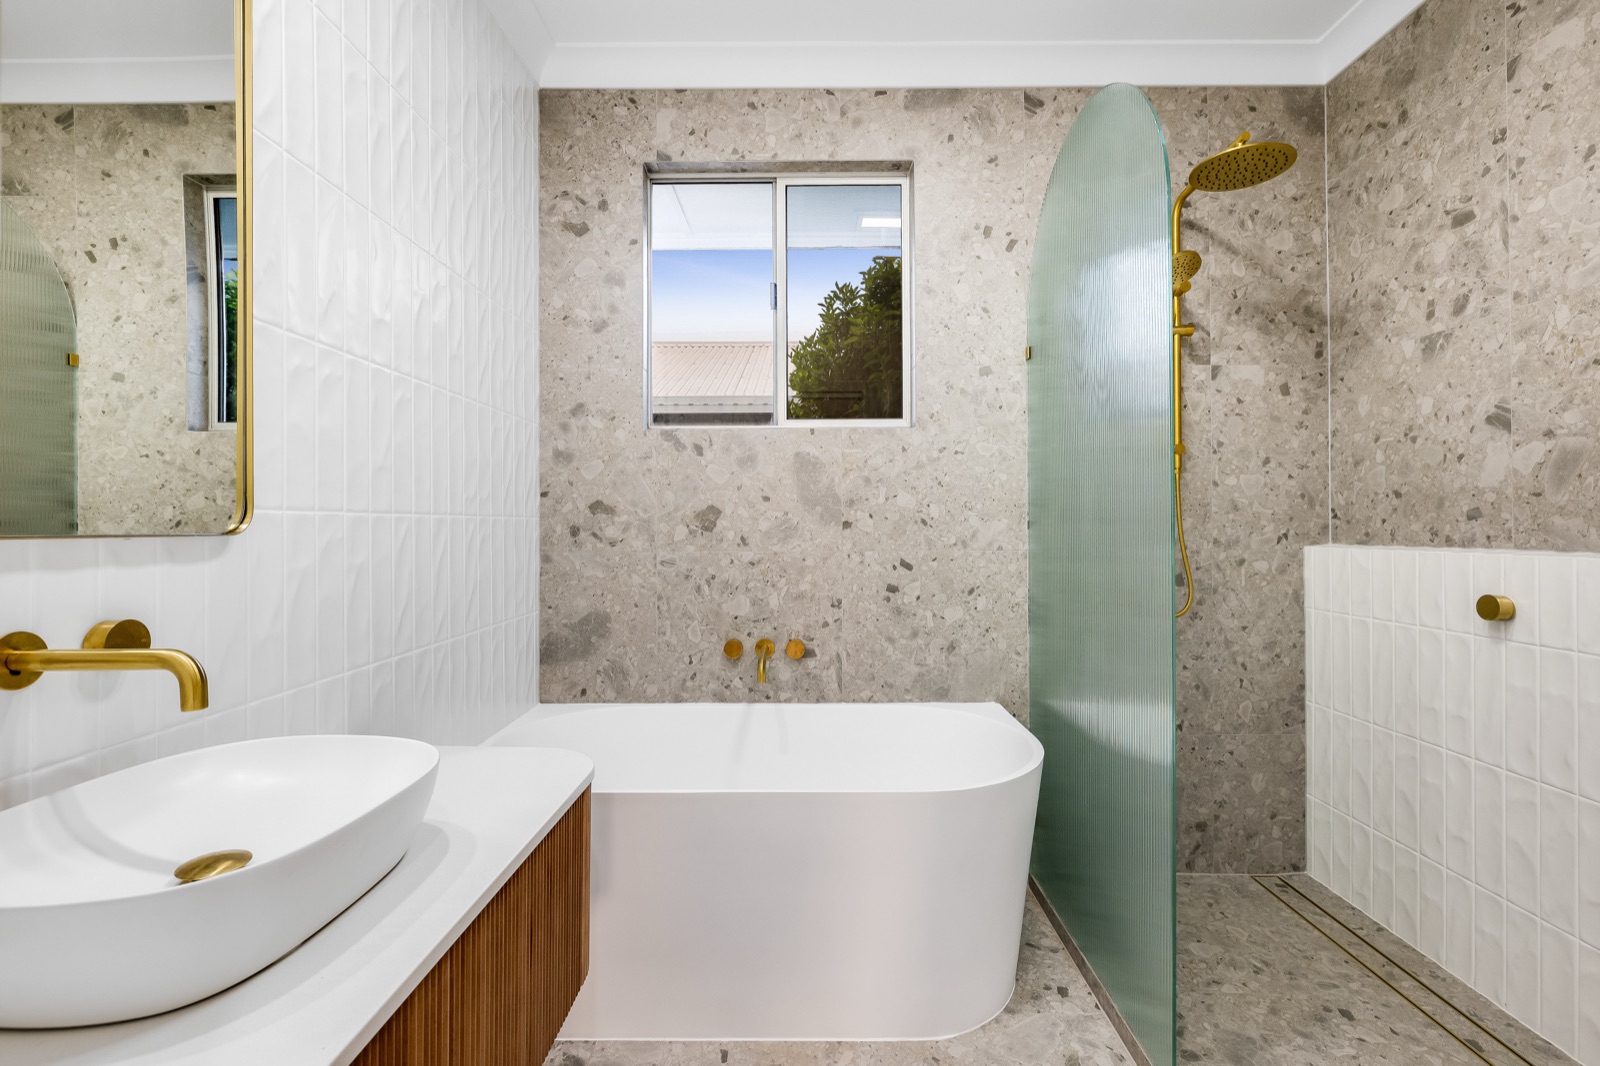
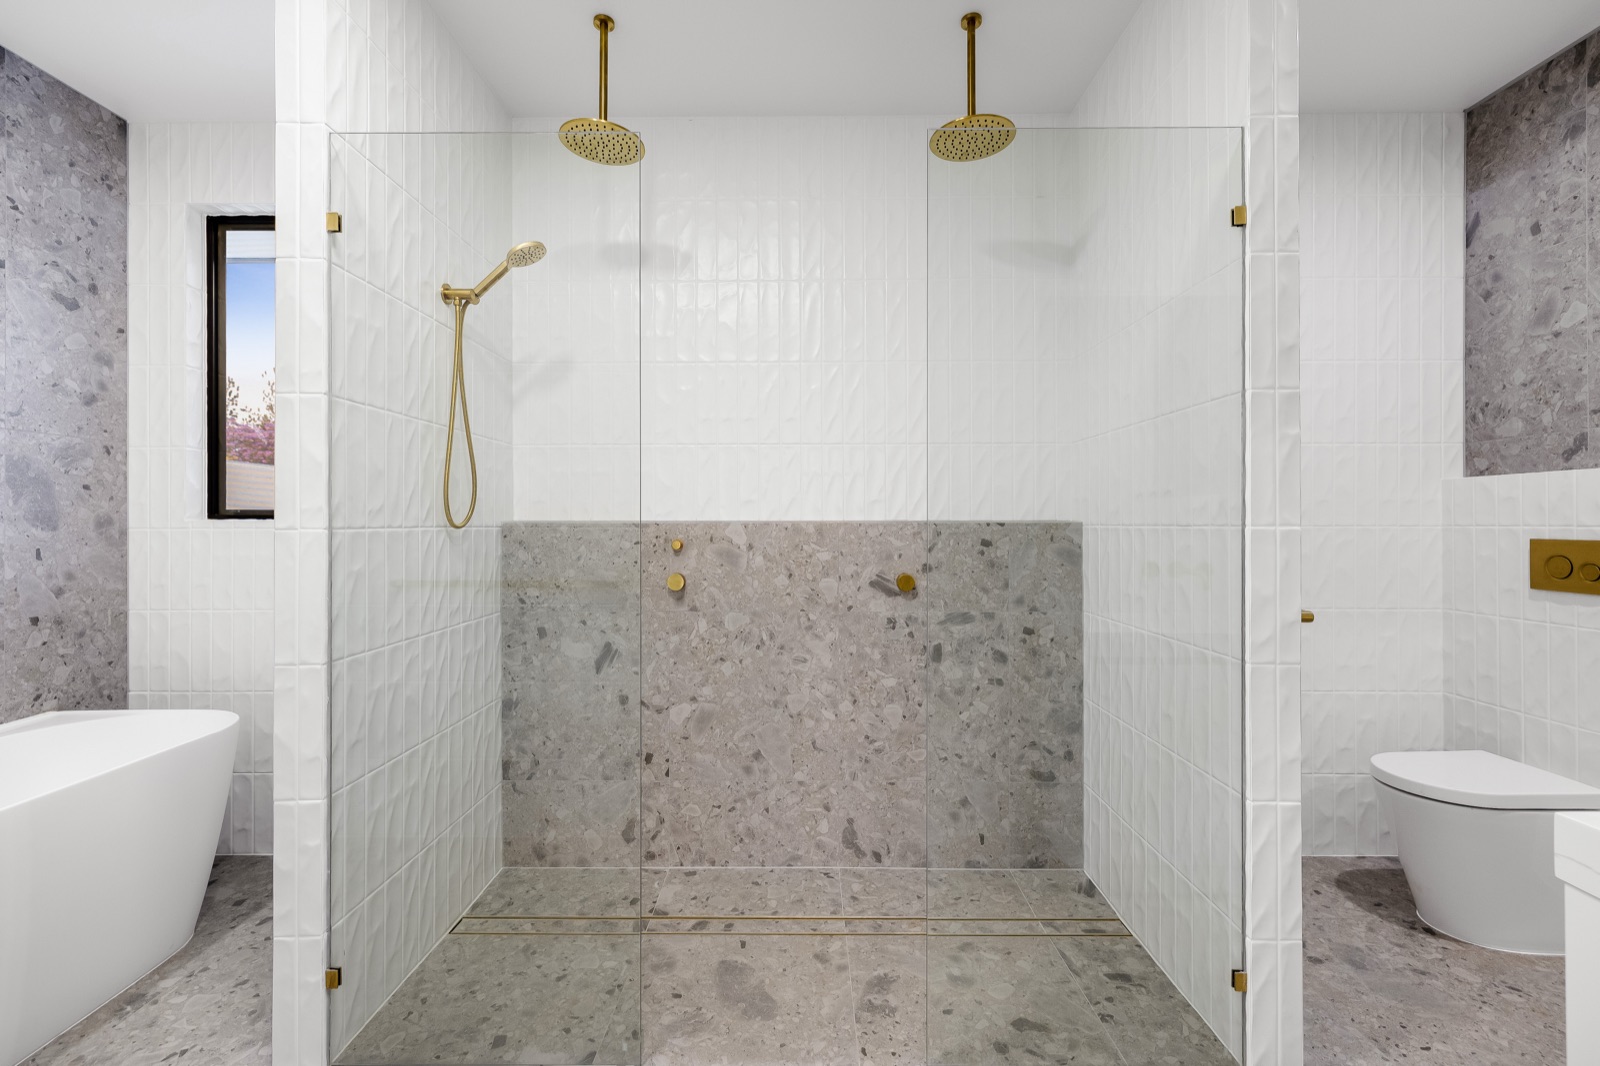
- Bathrooms and ensuites with terrazzo-look tiles and brass tapware
- Timber staircase, flooring and internal fit-out
- Covered outdoor room with built-in barbecue
- Repainted exterior, new fencing and landscaping
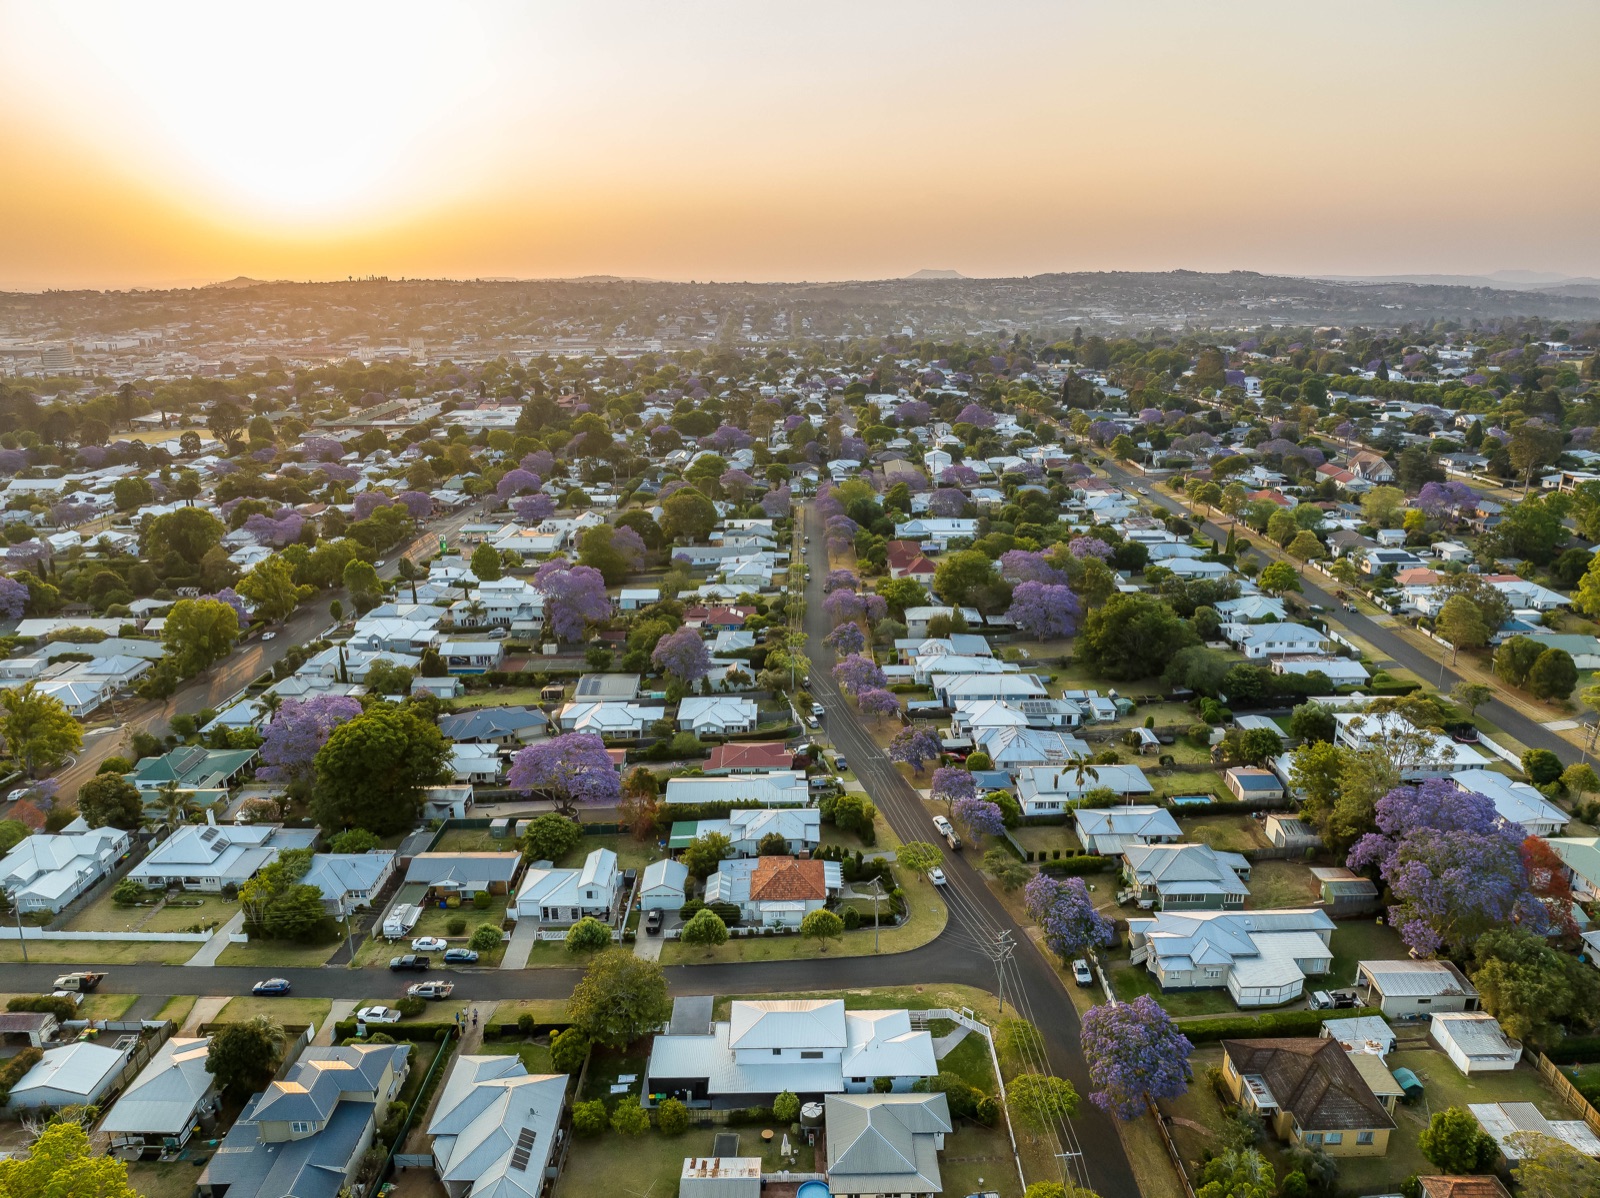
WhereMount Lofty, Toowoomba
TypeRenovation and extension
Completed2023
BuilderHigh Range Constructions
Planning something similar?
Send a few photos and a rough idea of what you're after. We'll tell you straight what it involves.